Skip to content


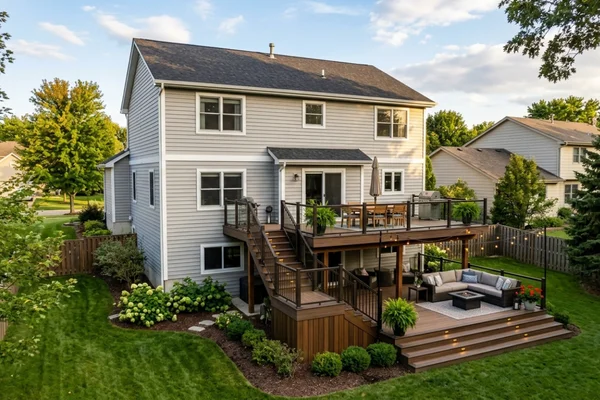
Corner steps are more than a design upgrade, they’re a functional improvement that can dramatically change how your deck is used and enjoyed. When designed correctly, corner steps on a deck improve traffic flow, increase safety, and create a more natural connection between your deck and the surrounding landscape.
However, angled stair construction introduces unique challenges that demand careful planning, precise measurements, and strong structural support. Without proper execution, corner steps can become unstable or visually unbalanced. Understanding layout considerations, material options, and safety standards up front helps ensure your corner steps deliver long-term performance while enhancing comfort and curb appeal.
Adding corner steps on a deck can transform both safety and style, creating a smoother flow and visual appeal. Success depends on precise measurements, durable materials, and thoughtful layout choices. Before starting, evaluate how these steps affect functionality and aesthetics. Stability and safety are paramount, so understanding best practices helps ensure your project enhances comfort and stands the test of time.
Now is a great time to discover how to add corner steps to your decking setup!
What Corner Steps Add to a Deck’s Safety, Flow, and Overall Design
Installing corner steps enhances safety, accessibility, and overall design. By integrating corner stairs, you create a welcoming transition that encourages smoother movement between levels and offers flexible landing options.
These steps not only improve functionality but also elevate the deck’s aesthetic appeal, adding symmetry and visual interest. Thoughtfully designed corner steps transform outdoor spaces into safer, more inviting areas where style and practicality work together to maximize comfort and enjoyment.

Key Measurements and Layout Decisions Before Building Corner Steps on Deck
Planning corner steps on a deck requires precision to ensure safety, comfort, and design appeal. Focus on these essentials:
- Deck Height: Measure the vertical distance to establish accurate step dimensions and overall stair alignment.
- Available Space: Confirm the steps fit without blocking pathways or restricting traffic flow.
- Rise and Run: Balance step height and depth for safe, comfortable movement.
- Landing Options: Decide on placement to improve accessibility and flow.
- Aesthetic Integration: Align materials and proportions with your deck’s style for a cohesive look.
Comparing Deck With Corner Stairs vs. Traditional Front-Facing Staircases
When deciding between deck corner stairs and traditional front-facing staircases, it’s essential to weigh the benefits of each option. Corner stairs can optimize space and enhance your deck’s visual appeal, creating a more seamless transition to your yard. On the other hand, front-facing staircases often provide easier access and may feel more familiar. Consider your deck layout and personal preferences before making a choice.
Material Choices and Structural Supports You Need for Long-Lasting Corner Stairs
Choosing the right materials and structural supports is essential for building durable corner stairs that withstand the elements and daily use. Opt for wood or composite decking for longevity. Use sturdy posts and beams to guarantee stability, and don’t forget to add appropriate fasteners to secure everything. This combination will help your corner stairs remain safe and functional for years to come.
Step-by-Step Overview for Installing Angled Corner Steps
Installing angled corner steps requires careful planning and execution. Each stage, from preparation to safety checks, ensures your deck remains functional, secure, and visually appealing.
Preparing the Deck Edge and Marking the Cut Line
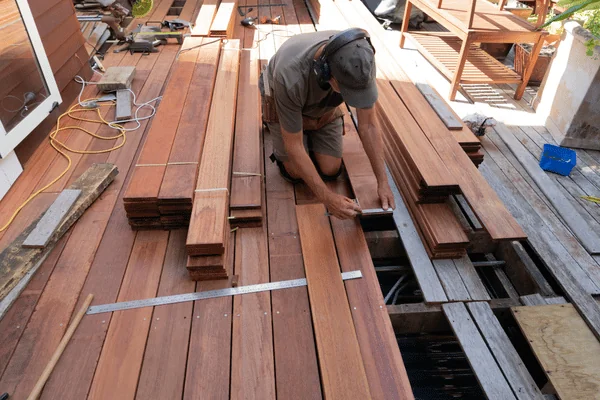
Clear the deck edge of debris, then measure and mark precisely where cuts are needed. Use a straight edge to draw accurate lines, ensuring clean angles. Proper preparation guarantees a smooth installation and professional finish.
Building the Base, Stringers, and Support Structure
Measure and cut the base to fit tightly against the deck. Securely attach angled stringers, checking alignment. Reinforce with braces to handle weight and prevent shifting. A strong support structure ensures stability, safety, and long-term durability.
Installing Treads, Risers, and Final Finishes
Cut treads to exact dimensions, then attach risers vertically, ensuring they remain level. Secure the treads firmly on top to eliminate movement. Sand rough edges for a smooth finish, creating a polished look that seamlessly blends safety, comfort, and attractive design.
Final Safety Checks Before First Use
Tighten all screws and fasteners, then apply pressure to test for wobbling. Inspect edges for splinters or sharp points. These final checks confirm that your angled corner steps are secure, safe, and ready for everyday use.
Deck Stair Landing Options That Improve Safety and Compliance
Creating a safe, compliant deck stair landing is essential to prevent accidents and ensure your outdoor space meets local regulations. Consider using a solid, level surface to support the stairs, and install non-slip materials to enhance grip. Incorporating handrails can improve safety, while proper lighting ensures visibility at night. These features not only enhance safety but also enable you to explore various deck stair-landing options to create a secure, functional outdoor space.

How to Estimate Costs and Budget for Corner-Based Deck Stair Designs
Planning a deck involves more than selecting materials; it is about anticipating all factors that affect cost and functionality. Corner-based stair designs can create unique challenges, from specialized railings to custom landings. Researching labor, permits, and potential surprises in advance helps keep your project on track. Setting aside a contingency fund prevents stress over unexpected expenses. Following these steps will give you a clear roadmap for a well-planned deck with corner stairs.
Common Building-Code Requirements for Deck Stairs in 2026
To confirm that your deck stairs meet safety standards and function effectively, it’s crucial to understand the common building code requirements for 2026. Ascertain that your stairs have a rise of no more than 7.5 inches and a tread depth of at least 11 inches. Handrails must be between 34 and 38 inches high and have a graspable design. Always check local codes, as they may vary.
Should You DIY Corner Steps or Hire a Pro?
Choosing between DIY and professional installation for corner steps on a deck depends on your carpentry skills, project complexity, and safety priorities. Careful evaluation ensures the best outcome for your deck.
Skills Required for Accurate Angled Stair Cuts
Accurate angled stair cuts demand strong carpentry skills and precise measurements. Comfort with tools such as miter saws and framing squares is essential, along with a sharp eye for detail to ensure exact alignment. If you’re uncertain, professional guidance can prevent costly mistakes.
When DIY Works Well (and When It Doesn’t)
DIY corner steps can be rewarding if you’re confident in your skills, have time, and the design is straightforward. Complex layouts or intricate angles, however, often require professional expertise to guarantee safety, durability, and a polished finish. Choose based on ability and project scope.
Professional deck builders bring critical experience to corner step installation, particularly when dealing with angled cuts, load distribution, and code compliance. By working with an expert, homeowners reduce risk, avoid costly rework, and gain confidence that their corner steps are safe, stable, and visually integrated into the overall deck design.
Creative Design Ideas That Make Corner Steps a Standout Feature
Corner steps can be functional and striking design elements. Thoughtful choices in style, lighting, and details transform them into standout features that elevate your deck’s appeal.
Cascading, Floating, and Multi-Level Stair Concepts
Cascading steps create natural flow, floating designs add airy elegance, and multi-level stairs combine practicality with visual interest. Together, these concepts transform corner steps into focal points that enhance both functionality and aesthetic appeal in outdoor spaces.
Lighting, Railings, and Aesthetic Enhancements
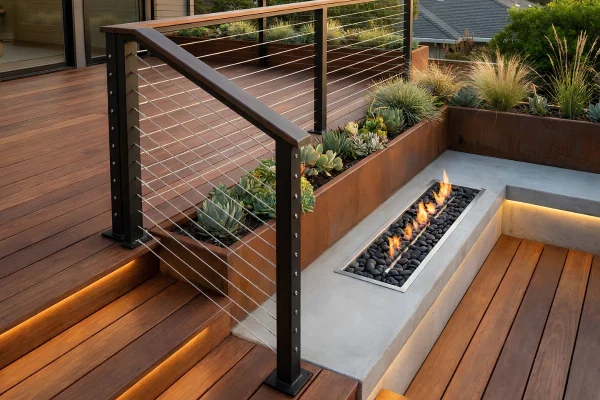
Soft LED lighting improves safety and ambiance, while stylish railings add character. Decorative touches like plants or artwork elevate visual appeal, ensuring corner steps feel inviting, cohesive, and seamlessly integrated into your deck’s overall design.
How Do You Maintain and Repair Corner Steps Over Time?
Maintaining and repairing deck with corner stairs is essential for safety and longevity. Regularly check for loose boards or hardware, and tighten or replace them as needed. Clean the steps to prevent mold and mildew buildup. If you notice any damage, such as cracks or splinters, sand down rough areas or replace boards promptly to guarantee a safe walking surface for everyone.
What’s the Best Way to Make Corner Steps Safer for Kids and Seniors?
Safety should be the top priority when designing corner steps for children and seniors. Thoughtful enhancements reduce risks and create a more secure environment. Consider these key measures:
- Non-Slip Treads or Strips: Improve traction to prevent slips, especially in wet conditions.
- Sturdy Handrails on Both Sides: Provide reliable support for balance and stability.
- Adequate Lighting: Bright, even illumination reduces tripping hazards at night.
- Routine Maintenance: Inspect regularly for loose boards, nails, or splinters.
- Smooth Edges: Sand sharp corners to minimize injury risks.
Final Checklist Before You Build (or Remodel) Your Corner Steps
Before you start building corner steps on a deck, it’s crucial to run through a final checklist. Make sure you have the right materials, tools, and safety gear. Double-check your measurements and design for stability. Confirm compliance with local building codes and obtain any required permits. Finally, plan for proper drainage to prevent water damage. You’re ready to proceed!
Corner steps can elevate your deck’s safety, accessibility, and design, but only when they’re planned and built correctly. From precise measurements and material selection to landing placement and code compliance, every detail matters. Whether you’re considering a new deck or upgrading an existing one, expert guidance helps ensure your corner steps perform beautifully for years to come.
Consider adding corner steps or updating your current deck layout. From choosing materials to planning landing options, we’re here to help you move from idea to build-ready. Contact Ludlow Deck Builders today for expert guidance, or get a fast quote for your project.
Frequently Asked Questions
1. What Tools Do I Need for Installing Corner Steps?
To install corner steps, you’ll need a tape measure, level, saw, drill, screws, and a hammer. Having these tools ready ensures you can complete the project efficiently and deliver robust, well-aligned steps.
2. How Long Does the Installation Process Usually Take?
The installation process typically takes a few hours to a full day, depending on your experience and the complexity of the steps. Plan accordingly to ensure a smooth, efficient installation.
3. Can I Customize the Design of My Corner Steps?
Absolutely, you can customize the design of your corner steps! Whether it’s the material, color, or shape, you’ve got plenty of options to create a look that perfectly fits your deck and personal style.
4. What Colors Are Available for Corner Step Materials?
You’ll find corner step materials in various colors, like classic gray, rich brown, and vibrant red. Choosing a color that complements your deck can enhance its overall look and feel, making your space even more inviting.
5. Are Corner Steps Suitable for All Deck Sizes?
Corner steps can enhance decks of various sizes, but their suitability depends on your specific layout and space. You’ll want to assess your deck’s dimensions and design to guarantee they fit seamlessly and functionally.