- Serving all of Fairfield County
- 203-904-2564
 Skip to content
 Paver patios, bluestone and flagstone, retaining walls, walkways and covered patios — designed around your grade, your drainage and how you actually use the yard.
The same crew that builds our decks and porches. One company for the whole backyard.
Serving all of Fairfield County
Tell us about your patio or hardscape project. No cost, no obligation.
We reply within one business day. Prefer to talk? Call 203-904-2564.
Most patio problems are not surface problems. A patio sunk at one corner, a walkway that heaves every March, a retaining wall leaning forward three years on — none of those are material failures. They are base, drainage, and compaction failures that were invisible the day the job finished.
That is the part of hardscape work worth paying attention to, and it is what separates one estimate from another. Two patio contractors can quote the same stone and the same square footage and be building two completely different things underneath. When homeowners compare patio builders on price alone, this is the invisible line the price is drawn across.
We come at this from deck and porch construction, so excavation, grade, water management, and structural loads are routine rather than the part somebody else handles. On a patio, they are the whole job. The stone is what you look at; the foot of material under it decides whether you are still happy in ten years.
We handle design, excavation, base construction, drainage, installation, and finish work as one project with one crew. Site prep is not subcontracted to whoever is available that week — part of why homeowners looking for patio contractors Fairfield County-wide call us for the complicated sites.
Whole backyard
A lot of the projects we quote are not just a patio. They are a patio at grade with a deck stepping down to it, or a covered porch off the kitchen that opens onto a stone terrace, or a retaining wall that has to be built before the deck footings can go in at all.
Those transitions are where backyard projects go wrong. When the deck company and the hardscape company are different outfits, the stair landing, the grade at the base of the deck, the drainage path, and the sequencing all become somebody else’s problem. We have been called in to fix that seam more than once.
Homeowners searching for deck and patio contractors near me who handle both are asking a practical question: who owns the whole thing? Most patio builders do not frame decks, and most deck companies do not build walls. We do both. Decks, porches, patios, walls, walkways, and pergolas are all in-house, so the elevations get planned together, the work gets sequenced in the right order, and there is one number and one schedule instead of two.
If you are only building a patio, that is fine too. But tell your patio contractors whether a deck or a covered structure might come later, because it changes where the walls and the drainage go.
Services
Six categories of hardscape work, all in-house. Two of them have pages of their own.

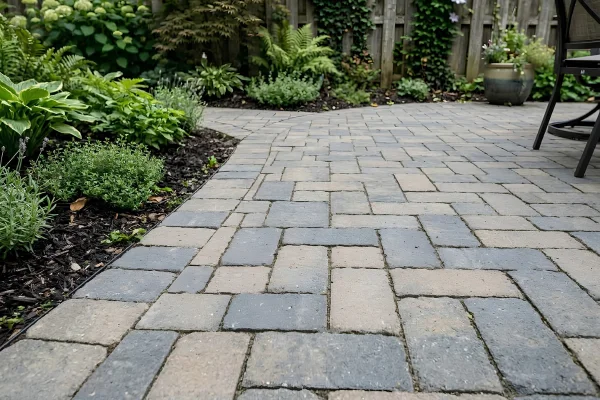
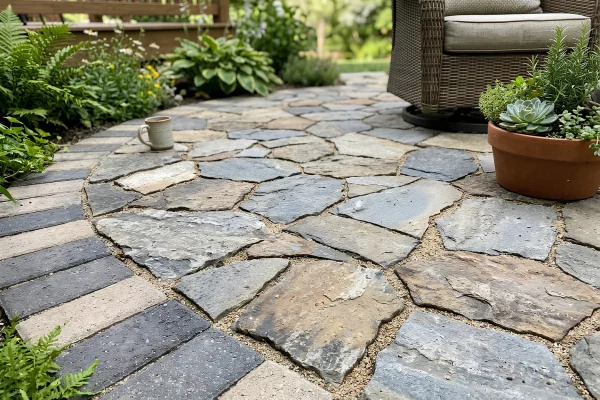
Concrete pavers are the most flexible surface available, and for most Fairfield County backyards they are the practical answer. The range of colors, sizes, textures and laying patterns is enormous, and because interlocking pavers are individual units set on a flexible base, they accommodate small ground movement instead of cracking the way a poured slab does. A damaged paver can be lifted and replaced without touching the rest of the patio, and a custom patio in interlocking pavers can follow almost any shape you want.
Product lines run from standard concrete pavers to premium tumbled and textured units to large-format porcelain. Most carry a manufacturer warranty on the units themselves — though that warranty covers the paver, not the installation, which is why the base matters more than the brand.
A paver patio is usually the right call for larger outdoor living spaces, pool surrounds, outdoor kitchens, and anywhere you want a specific look you can see before it is built. It is also the most common request we get from homeowners replacing cracked poured concrete.
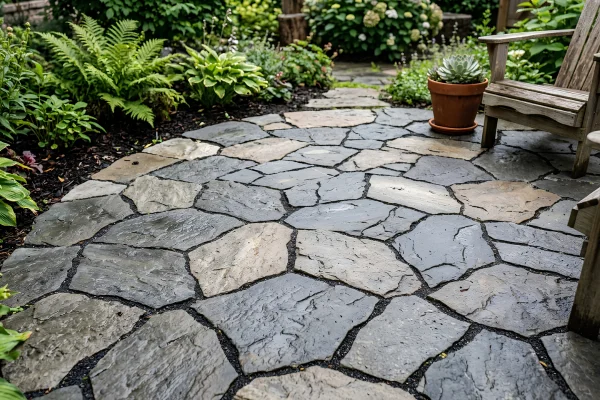
Natural stone is the premium option and the one that reads as original to an older house. Connecticut bluestone suits the colonials, capes and shingle-style homes across this county in a way manufactured product does not quite manage.
Bluestone comes in more variations than most homeowners expect: natural cleft for texture, thermal for a uniform sawn surface, pattern-cut for a formal terrace, irregular flagstone for something looser. Full-color stone brings blues, browns, and rust tones; select blue is more consistent and costs more.
A natural stone patio can be dry-laid on a compacted base or wet-laid in mortar over a slab. In Connecticut, that choice matters — a mortared installation over an inadequate slab cracks when the ground moves, and it cannot be reset the way a dry-laid patio can.


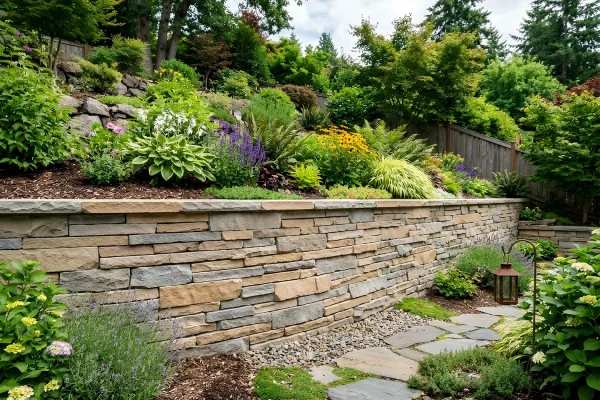
A retaining wall is a structure, not a landscape feature. It is holding back soil, and everything about whether it lasts comes down to what happens behind it: drainage stone, a perforated drain line, proper base burial, and geogrid reinforcement into the slope where the height calls for it.
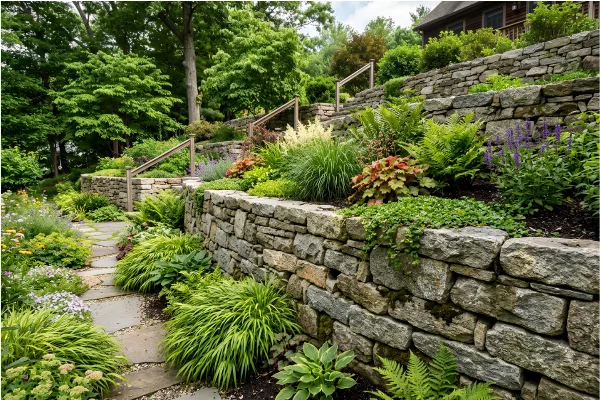
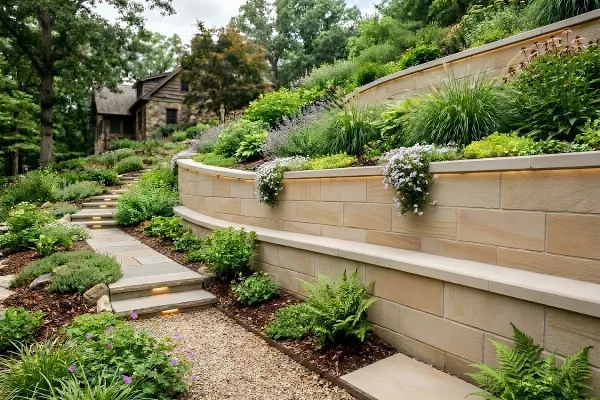
We build segmental block, natural stone, and boulder walls, sized and reinforced for the load they actually carry. A wall can create a level yard where you have a slope, control erosion, terrace a steep grade into usable ground, or hold up a raised patio. Tiered walls are frequently a better answer to a tall slope than one high wall — they spread the load, look less institutional, and open planting space between levels.
Walkways and entry steps get more use per square foot than anything else on a property, and they are the first thing a visitor touches. Bluestone treads, paver walkways and stone paths all work; the constraint is usually geometry rather than material.
Step risers have to stay consistent top to bottom — an inch of variation is a trip hazard and the most common defect we see in older walkways. Where a walkway crosses a grade change, the run and the landing get laid out before the first stone goes down.


A seating wall does two jobs: it defines the edge of a space and gives you permanent seating without furniture. At bench height with a stone cap, it turns an open patio into a room. We also build wood-burning and gas fire pit areas, outdoor kitchen bases, pillars, landscape edging, and low-voltage lighting run during construction rather than retrofitted after.
Not every patio wants full sun in July. A covered patio, a pergola over a seating area, or a shade structure at one end of a larger terrace extends how much of the season the space is usable.
Because we build pergolas and porches as well as hardscape, a covered patio can be designed as one project — footings get set during the patio excavation instead of cut into finished stone a year later. If shade is even a possibility, say so at the estimate. Cheap decision now, expensive one later.

Material decision

We install both, so we have no reason to steer you toward one. Plenty of patio installers carry a single product line and recommend accordingly.
Pavers give you the widest range of design options, a predictable finished appearance you can see in advance, individual replaceability, and a lower material cost. They handle large areas well, and they are forgiving of minor settlement.
Natural stone gives you variation no manufactured product reproduces, a look that ages well rather than dating, and a genuine fit with older Fairfield County architecture. It costs more up front, and the pieces are less uniform, which is precisely the point.
The tiebreakers are usually budget, the age and style of your house, and the size of the area. A 900-square-foot entertaining terrace and a 200-square-foot sitting area off a back door often come to different answers for the same homeowner. You do not need to decide before you call.
Project type
Material is the second question. The first one is what kind of structure the yard actually needs.
A patio sits on grade — pavers, stone, or concrete, no framing, no roof. It is the most durable of the three and the lowest maintenance, and it is the right answer when your yard is reasonably level and you want a fire pit, a dining area, or a pool surround.
A deck is framed, elevated, and open. It is how you get usable outdoor space off the back of a house where the grade drops away, and it is the least expensive way to add square footage at a raised door height.
A porch is roofed and attached to the house. It costs the most per square foot, and what you get back is shade, rain protection, a longer usable season, and a space that reads as part of the house.
Grade usually decides it. If your back door sits four feet above the lawn, a patio at that door means either fill and a retaining wall or a set of steps down — at which point a deck may be cheaper and better. Where the ground is close to level, a patio beats a deck on maintenance and lifespan. Plenty of properties end up with both, which is often the smartest use of a budget.
Base and drainage
This is the part of a hardscape estimate homeowners cannot see and therefore cannot compare. Here is what a properly built patio involves.
A patio is not laid on the lawn. Topsoil and organic material get removed entirely, because organics decompose and settle. Depth depends on soil and use, and it is deeper than most people expect.
What is under the topsoil determines the rest of the build. Clay drains poorly and needs more base. Ledge changes the plan entirely. Wet or poor subgrade calls for geotextile fabric to stop base stone migrating into the soil below.
Processed stone goes in and gets compacted in shallow layers rather than dumped and rolled once. Compaction in thin lifts is the difference between a base that holds and one that settles unevenly in year two.
A patio is pitched away from the house — roughly an eighth to a quarter inch per foot. Flat patios pond, and water ponding against a foundation is a far more expensive problem than a patio.
Without it, the perimeter units migrate outward, the joints open, and the field loosens from the edges inward. It is the cheapest component of the job and one of the most commonly skipped.
Polymeric sand locks the joints, resists weeds, and slows insects. It needs to be installed in dry conditions, and it will need attention over the years.
Where the site has a real water problem, the patio has to be part of the solution — a drain line, a dry well, a swale, or a grade change. Putting a patio on top of a drainage issue does not fix the drainage issue.
Behind a retaining wall, the same logic applies with higher stakes: drainage stone the full height, a perforated drain line with an outlet, and geogrid tied back into the slope where the height calls for it. Hydrostatic pressure is what pushes walls over, and it is entirely preventable.
Connecticut

Six months of freeze-thaw, a high water table on the shoreline and ledge in the northern towns. Site conditions here vary more than the county’s size suggests.
We get roughly six months of freeze-thaw cycling. Water that gets into a base and freezes expands, lifting whatever sits on top. A well-drained base barely moves; a base holding water moves every winter until the surface is visibly uneven. Nearly every heaved patio we are called to look at is a drainage problem wearing a frost costume.
Dry-laid patios ride out ground movement. Mortared stone over a slab does not — if that slab is not properly founded, the freeze-thaw cycle will crack it and the stone with it. This is the main reason we are cautious about wet-laid installations here unless the project genuinely calls for one.
Along the Sound in Greenwich, Stamford, Darien, Norwalk, Westport, Fairfield and Bridgeport, the water table is higher, the soil sandier, and salt is in the air. Drainage design changes, and metal in lighting and edging should be specified for it.
Danbury, Bethel, Brookfield, Newtown, Redding, Ridgefield, and Sherman bring shallow ledge, steeper grades, and heavier soils. Ledge can force a design change or a wall where none was planned, which is why we would rather find it at the estimate than mid-excavation.
Spring here is genuinely wet. Site access, machine weight and soil condition all matter, and some weeks the responsible answer is to wait rather than tear up a saturated yard.
Permits and approvals
Not every patio needs a permit, but several common hardscape elements do, and the rules are set town by town rather than statewide.
Most Connecticut towns require a permit for walls above a threshold height, and taller walls generally require an engineered design. Where a wall needs engineering, that is not a formality — it is what makes the wall safe.
This one surprises people. A patio typically counts toward your lot's impervious surface coverage, and many Fairfield County towns cap that percentage. On smaller or already-developed lots, coverage limits can be what determines how large the patio can be. It is worth checking before you fall in love with a layout.
Hardscape structures usually have to sit inside setback lines, and walls near a property line often need review.
If your property is near a watercourse, pond or mapped wetland, the town's inland wetlands commission may need to review the work before anything else moves. This adds time, so we identify it early.
Patio work around a pool brings its own barrier, gate and surface requirements.
We will tell you at the estimate which of these apply to your project, and we guide you through the permit process where one is needed.
Cost
We will not put a square-foot price on a web page. Two patios of identical size on two properties a mile apart can differ substantially, and a number that ignores that is not useful to you. Here is what actually moves it.
Square footage matters, but curves, levels, inset borders, steps, and custom shapes drive labor more than area does. A simple rectangle and a curved multi-level terrace of the same size are not the same job.
Concrete pavers, premium pavers, porcelain, flagstone, and Connecticut bluestone span a wide range. So do thickness and whether stone is pattern-cut or irregular.
Depth, soil condition, ledge, how much material is hauled off, and how much base comes in. The biggest variable in patio construction, and it cannot be judged from a photograph.
Drain lines, dry wells, regrading, or a swale where the site needs one.
A retaining wall, a raised patio, or a set of steps changes the project category. Wall height, reinforcement, and drainage behind it drive that number.
Seating walls, fire pits, outdoor kitchen bases, pillars, lighting and covered structures. A custom patio with built-in elements is a different build from a plain field of stone.
Whether a machine can reach the work area matters enormously. A backyard reachable only through a narrow side gate means material moves by hand, and that changes the labor line significantly.
You get an itemized estimate after we walk the property — scope, materials, and what each part covers. The visit is free with no obligation attached.
Process
This is the part of a hardscape estimate homeowners cannot see and therefore cannot compare. Here is what a properly built patio involves.
We walk the property, look at grade, drainage, soil, access, and existing structures, and talk through how you want to use the space. Every patio construction estimate we write starts here rather than on a satellite image, and you get it in writing, itemized.
plan with materials, dimensions, and elevations specified, so you know what you are approving. Where the project involves walls or elevation changes, this is where those get resolved.
We tell you what applies and guide you through it. Wetlands or engineered wall review runs alongside.
Layout marked, area excavated, subgrade assessed, fabric where needed, base stone placed and compacted in lifts. This is the longest stage and the one that matters most.
Drain lines, wall base courses, reinforcement, and backfill.
Bedding layer, surface material set to pattern, cuts made, edge restraint installed, joints filled and compacted.
Cleanup, backfill along edges, restoration of disturbed lawn, then a walkthrough with you and anything on the punch list handled.
Disruption
This is the question homeowners actually worry about, and most contractor websites skip it.
Excavation means a machine, a dump trailer and stockpiled material. We plan access and staging at the estimate so you know where equipment sits and what route it takes in.
Some rutting is unavoidable on a wet spring job. We restore disturbed areas at the end and tell you honestly what needs reseeding.
Base work cannot be done properly in saturated soil, and polymeric sand needs dry conditions to set. We would rather push a day than compromise a step.
Pallets of stone and piles of base occupy space for part of the project; the driveway is usually the least disruptive.
One point of contact, and you hear about a schedule change from us rather than noticing nobody showed up.
Maintenance
Polymeric sand in paver joints is consumable. Depending on exposure and traffic, it needs topping up periodically, and staying ahead of it prevents weeds and keeps the field locked together.
New concrete pavers frequently develop a white haze in the first year as salts migrate to the surface. It is normal; it is not a defect, and it generally weathers off on its own.
Optional on pavers. It deepens color and helps with staining and needs redoing every few years. Natural stone is usually better left unsealed.
A wash and a joint check once a year. High-pressure washing blows joint sand out, so use lower pressure and a fan tip.
A small amount in the first season is not unusual. Dry-laid work can be lifted, re-based and reset — one of the practical advantages it has over mortared or poured surfaces.
Keep the drainage outlet clear and keep large-rooted plantings off the wall. A wall that starts leaning is telling you about water behind it, and it is far cheaper to address early.
Recent projects
Every property presents a different combination of grade, drainage and access. These are recent projects across Fairfield County — paver patios, natural stone terraces, retaining walls, walkways, and complete outdoor living spaces.
Why us

Excavation, compaction, grading, and drainage are the job. Everything visible sits on top of decisions made a week earlier.
If your project touches more than one of those — and most backyard projects do — you deal with one company, one schedule, and one person who is accountable for the transitions.
No incentive to push everyone toward the same material, which is not true of every patio installer in this market.
Drainage designed for freeze-thaw, bases built for our soils, and caution about mortared work where it does not belong.
From shoreline lots with a high water table to northern properties with ledge two feet down. Patio contractors Fairfield County homeowners hire for one town often do not know the next one's soil or its permit desk.
across 5 reviews from homeowners in the county.
So a shade structure over part of the patio can be priced as one project.
Service area
This is the question homeowners actually worry about, and most contractor websites skip it.
Site conditions change noticeably across this county. Shoreline properties bring a higher water table and sandier soil; the northern towns bring ledge, steeper grades and heavier soils. A patio design that works in Fairfield is not automatically the right design in Brookfield.
Every town also runs its own permit process, wall height thresholds, and impervious coverage limits. Hardscape contractors Fairfield County-wide learn those differences quickly, and knowing a permit desk before you walk into it saves weeks.
Don’t see your town? Call and ask — we cover surrounding communities as well.
Reviews
 Posted on Google
 Pat Hardy
Trustindex verifies that the original source of the review is Google.
Ludlow Deck Builders transformed my backyard into a fantastic outdoor living space. Their deck builders in Fairfield, CT, were punctual, skilled, and made the whole process stress-free. The result is a beautifully crafted deck we adore!Posted on GoogleRoxanne FrazierLudlow Deck Builders is an outstanding deck builder in Fairfield, CT. They not only built an amazing deck for me but also provided valuable design insights. The team's professionalism and commitment to quality are commendable.Posted on GoogleCathy RiveraLooking for a reliable deck contractor in Fairfield County? Ludlow Deck Builders is the answer! They transformed our old deck into a beautiful outdoor haven. Great communication, skilled craftsmanship, and reasonable prices.Posted on GoogleErnestine BlackLudlow Deck Builders is the best deck builder near me! They crafted a stunning deck for our home, on schedule and within budget. Their work is incredible, and the team was professional throughout. We're thrilled with our new outdoor space.Posted on GoogleLois ThomasLudlow Deck Builders exceeded our expectations with their pergola and deck services. They truly transformed our backyard in Fairfield County. If you're seeking skilled professionals for outdoor projects, this deck contractor is a solid choice.Posted on GoogleDanielle MooreI can't thank this deck builder enough for their fantastic work. They repaired and redesigned our decks, porches, and patios at our various properties throughout Fairfield. Thank you guys.Posted on GoogleJulia PalmerLooking for a deck contractor in Fairfield? Look no further than Ludlow Deck Builders! They transformed our backyard with a stunning redwood deck and pergola. Our backyard has never looked better. Highly impressed.Posted on GoogleDebra PetersonThe crew from Ludlow Deck Builders were a pleasure to work with. Our deck needed attention, and they delivered exceptional deck repair services. Now, it's safe and beautiful, thanks to their skilled team. They are trustworthy deck builder and I would call them again.Posted on GoogleJoshua WarrenChoosing Ludlow Deck was the best decision I made for my home .🌟 As a deck contractor, they demonstrated unparalleled skill and professionalism. Their team went above and beyond, and I now have an inviting outdoor space I'm proud of.Posted on GoogleMonique LongLudlow Deck Builders crafted the deck of my dreams right here in Fairfield, CT. Their expertise as a deck builder was evident through in every step of the process. From design to installation, they delivered quality work with a professional manner. I'm thrilled with the result, and I think they're the best deck builder near me.
FAQ
As hardscape contractors Fairfield County-wide, we build paver patios in interlocking pavers, natural stone, and Connecticut bluestone patios, retaining walls, seating walls, walkways, steps, fire pit areas, outdoor kitchen bases, landscape edging, low-voltage lighting, and covered patios. Projects range from a single sitting area to a full backyard with walls, terraces, and a deck.
Neither is better in general. Pavers give more design options, a predictable appearance, and easier repairs. Natural stone gives variation and a look that suits older homes. Budget, house style and the size of the area usually decide it, and we install both.
It depends on your soil, the surface material, and what the patio carries. No single number is honest across every property, which is why we assess the subgrade during excavation rather than quoting a fixed depth.
It varies by town and project. Retaining walls above a certain height generally require a permit and often an engineered design. Patios can be affected by setbacks and impervious coverage limits. If your property is near a wetland, that review comes first. We tell you what applies to yours.
In most Fairfield County towns, yes — a patio typically counts toward impervious surface coverage, and towns cap that percentage. On an already-developed lot, this can limit patio size, so it is worth confirming before design.
Drainage is designed into the project, not added afterward. Every patio is pitched away from the house. Depending on the site, that may also mean regrading, a drain line, a dry well, or a swale. Behind retaining walls, drainage stone and a drain line with an outlet are standard.
Almost always the base or drainage rather than the surface material. Insufficient excavation depth, organic material left in the subgrade, base compacted in one thick layer instead of lifts, no edge restraint, or water with nowhere to go. Freeze-thaw does the rest. It is the most common reason homeowners call patio builders a second time.
It depends on size, elevation changes, wall work, access, and weather. Excavation and base take longer than most homeowners expect — in a typical patio construction schedule, that stage is the bulk of it. You get a realistic timeline with the proposal.
Yes, and it is the best argument for using deck and patio contractors Fairfield homeowners can hire for both. Elevations, stair landings, grade at the base of the deck, and drainage all have to be planned together. We build decks, porches, and pergolas as well, so the transition is designed rather than improvised.
Not required. Sealing deepens color and helps with staining, and it needs redoing every few years. The white haze that appears on new pavers is efflorescence — normal, and it usually weathers off without intervention.
We build through most of the year. Spring is the wettest, and access is often the limiting factor; late spring through fall is the easiest window. Because scheduling and permitting take time, start the conversation a season ahead.
All of Fairfield County, including Greenwich, Stamford, Darien, New Canaan, Norwalk, Westport, Wilton, Weston, Fairfield, Trumbull, Bridgeport, Stratford, Shelton, Monroe, Easton, Redding, Ridgefield, Danbury, Bethel, Brookfield, Newtown, New Fairfield and Sherman, plus surrounding communities.
Send it over with your details and we’ll answer it directly — no obligation to book anything.
Or call 203-904-2564.
The useful next step is a conversation on site — looking at grade, drainage, access, and how you want to use the space. No charge, no obligation, and no pressure to decide on materials that day.
Whether you are planning a custom patio in pavers, a natural stone terrace, a retaining wall to make a sloped yard usable, or a full outdoor living space with a deck attached, it starts the same way. The patio contractors Fairfield County homeowners call back are the ones who looked at the site first.
Serving all of Fairfield County, Connecticut