Skip to content


Planning a new deck in Connecticut? One of the first questions to answer is whether you need a building permit.
For many deck projects, the answer is yes. However, permit requirements can depend on the deck’s design, height, location, and your local municipality’s rules.
Understanding deck permit requirements in Connecticut before construction begins can help you avoid project delays, failed inspections, fines, and potential problems when selling your home.
This guide explains:
- When you may need a building permit for a deck
- How the permit process typically works
- What documents may be required
- Typical deck permit costs
- What can happen if you build without approval
- How a professional deck contractor can manage the process
If you are planning a deck in Fairfield County, confirming local requirements before construction is the safest place to start. Here’s what you need to know about securing a building permit for deck construction in the area.
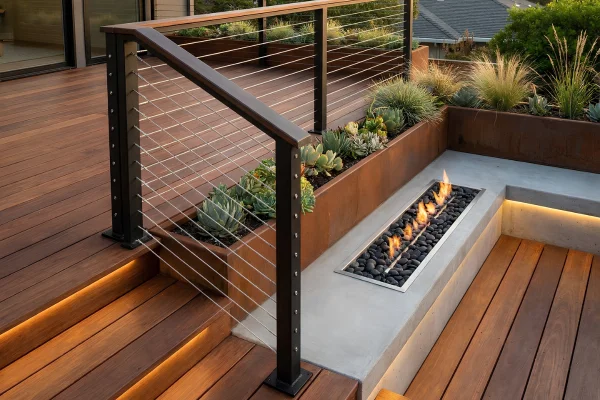
Do You Need a Permit to Build a Deck in Connecticut?
Most significant deck construction projects require approval from the local building department. Connecticut municipalities enforce the Connecticut State Building Code, while individual towns may also have their own zoning, setback, and permitting requirements.
Whether you need a permit can depend on factors for deck permit requirements in Connecticut such as:
- Whether the deck is attached to your home
- The deck’s height above grade
- The size of the structure
- Whether stairs or railings are included
- Property setbacks
- Whether the project includes electrical or gas work
- Local zoning requirements
Because requirements can vary by municipality, homeowners should confirm the rules with their local building department before starting construction.
Why Deck Permits Matter
A permit helps ensure the deck is designed and built to meet applicable safety and structural requirements.
Building officials may review elements such as:
- Footing depth
- Post placement
- Beam and joist sizing
- Ledger connections
- Stair construction
- Guardrails and handrails
- Structural loads
These requirements matter in Connecticut, where decks must withstand changing weather conditions, including winter snow and freeze-thaw cycles.
When Is a Deck Permit Required in Connecticut?
Most traditional deck construction projects require some level of review or permitting. However, exemptions for smaller or low-profile structures can vary by town.
Attached Decks
Decks attached to a home typically receive close structural review because the connection between the deck and house is critical to the overall structure.
The building department may review:
- Ledger board attachment
- Flashing details
- Fasteners
- Framing connections
- Load transfer to the home
If you are planning an attached deck, contact your local building department or work with an experienced contractor before construction begins.
Freestanding and Ground-Level Decks
Some low-profile, freestanding platforms may have different requirements than elevated or attached decks.
However, there is no reason to assume a deck is exempt simply because it:
- Sits close to the ground
- Is not attached to the house
- Does not include a roof
Local requirements can vary between Fairfield County communities.
Before building, confirm the requirements with your town’s building department.
Decks With Additional Features
Your project may require additional deck permit requirements in Connecticut or other specialty reviews and approvals if it includes other construction work.
Examples include:
| Project Feature | Possible Additional Review |
| Deck lighting or outlets | Electrical permit |
| Outdoor kitchen | Electrical and/or gas permit |
| Gas fire feature | Gas permit |
| Covered deck | Additional structural review |
| Screened enclosure | Building or zoning review |
| Deck near setbacks or wetlands | Zoning or environmental approval |
A professional contractor can help identify which approvals apply before construction begins.

How Does the Deck Permit Process Work in Connecticut?
The permit process is generally handled through your local municipal building department.
Although forms and requirements vary by town, the process typically follows a similar structure.
1. Prepare Your Plans and Documents
A permit for deck construction may require documentation such as:
- Completed permit application
- Site plan
- Deck dimensions
- Construction drawings
- Framing details
- Joist and beam information
- Post and footing specifications
- Stair and railing details
- Materials information
Depending on the municipality and property, you may also need additional zoning approval.
2. Submit the Application
Submit the application to the appropriate local department for review.
The building department may request additional information if the plans are incomplete or if the project raises zoning or structural questions.
Submitting accurate plans from the beginning can help reduce delays.
3. Receive Permit Approval
Do not begin construction until all required approvals are in place.
Once the permit is issued, the approved project can move forward according to the submitted plans and applicable building requirements.
4. Complete Required Inspections
Deck construction may require inspections at specific stages.
Common inspection points can include:
- Footings before concrete is covered
- Structural framing
- Other applicable systems
- Final project completion
Do not cover structural work before completing required inspections.
What Does a Deck Permit Cost in Connecticut?
Deck permit costs vary by municipality and project scope. The deck permit requirements in Connecticut, as well as the price estimates you can anticipate, can be attained by your local contractor and construction company.
The final price may depend on:
- Project value
- Deck size
- Structural complexity
- Additional permits
- Zoning requirements
The original pricing range for Fairfield County projects suggests that a standard residential deck permit may fall roughly between $150 and $600, although homeowners should always check their municipality’s current fee schedule before budgeting.
Additional Costs to Consider
Your project may also require separate fees for:
- Electrical permits
- Gas permits
- Zoning review
- Other local approvals
Quick Tip
Permit costs are usually a relatively small part of the overall deck investment. Factoring permitting into your project budget from the beginning can help prevent expensive problems later.

What Happens if You Build a Deck Without a Permit?
Building without required approval can create significant problems.
Depending on the municipality and circumstances, consequences may include:
- Stop-work orders
- Fines or penalties
- Delays while applying for retroactive approval
- Additional inspections
- Opening finished work so structural components can be inspected
- Required corrections
- Possible removal of non-compliant construction
Problems When Selling Your Home
An unpermitted deck can also complicate a real estate transaction.
Potential issues include:
- Questions during home inspections
- Requests for permit documentation
- Delays before closing
- Required repairs or retroactive permitting
- Buyer concerns about structural quality
A properly documented and inspected project provides homeowners with a clearer construction record.
How a Professional Deck Contractor Can Help With Permits
Working with an experienced local decking company can make the permitting process much easier.
Depending on the contractor and project agreement, a professional builder may help with:
- Preparing permit documentation
- Creating construction plans
- Coordinating with local building departments
- Scheduling inspections
- Addressing review questions
- Ensuring construction follows approved plans
- Filing deck permit requirements in Connecticut
At Fairfield County Deck Builders, we help homeowners navigate the deck construction process from planning and design through completion.
That means less time spent interpreting municipal requirements and more confidence that your project is handled professionally.
Why Permitting Is Especially Important for Larger Deck Projects
Permitting becomes increasingly important as deck projects get more complex.
Projects involving:
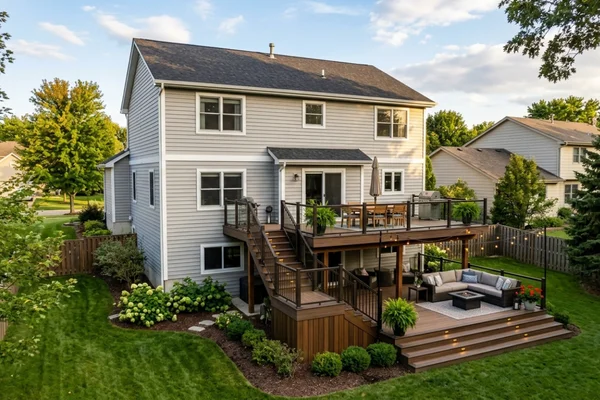
- Multiple levels
- Covered outdoor spaces
- Large composite decks
- Integrated kitchens
- Extensive stairs
- Custom railings
- Structural roof systems
may require more detailed planning and review.
Proper documentation helps establish a clear construction plan and provides a record of how the project was designed and approved.
Planning a Deck in Fairfield County?
Before starting construction, take time to understand your municipality’s deck building permit requirements.
Fairfield County Deck Builders works with homeowners throughout communities including:
- Greenwich
- Darien
- Westport
- New Canaan
- Stamford
- Fairfield
- Surrounding Fairfield County communities
Let Us Help You Plan Your Deck Project
A successful deck project starts with the right design, proper planning, and a clear understanding of local requirements.
Contact Fairfield County Deck Builders to schedule a consultation. Our team can help you plan a deck that fits your home, lifestyle, and property while guiding you through the construction and permitting process.
Start your deck project with professional planning and local expertise.

Frequently Asked Questions About Deck Permits in Connecticut
Is it illegal to build a deck without a permit in Connecticut?
If your project requires a permit, starting construction without one can result in code enforcement issues. Depending on the municipality, homeowners may face stop-work orders, fines, additional inspections, or requirements to correct non-compliant work.
What kind of permit do you need for a deck in Connecticut?
Most deck projects that require approval involve a building permit issued by the local municipality. You may need additional permits for electrical work, gas connections, covered structures, or other features.
Do I need a permit for a freestanding deck in Connecticut?
Possibly. Requirements for freestanding and ground-level decks can vary by municipality, size, and height above grade. Contact your local building department before assuming your project is exempt.
How much does a deck building permit cost in Connecticut?
Deck permit costs vary by town and project size. A standard residential deck permit may cost several hundred dollars, but homeowners should check their municipality’s current fee schedule for accurate pricing.
How long does it take to get a deck permit approved in Connecticut?
Approval timelines vary by municipality and project complexity. A straightforward application may move more quickly, while larger projects or those requiring zoning or additional review can take longer. Submitting complete plans and documentation can help reduce delays.
Can my deck contractor handle the permit process?
Many professional deck contractors can assist with permit applications, construction documentation, inspections, and communication with the local building department. Ask your contractor exactly what permitting services are included in your project.