Skip to content


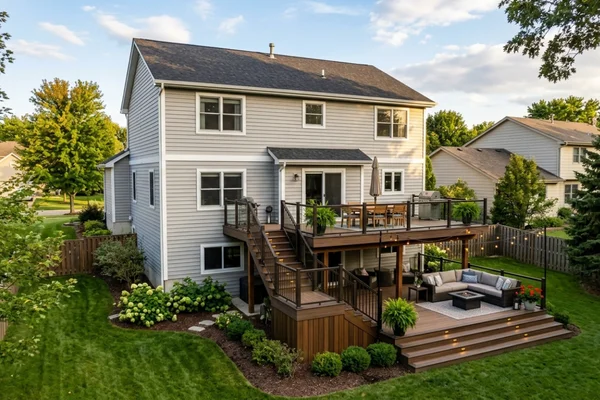
Fairfield County homeowners expect more from their outdoor living spaces than ever before. Whether your home overlooks the shoreline in Westport, sits on a wooded lot in New Canaan, or features the classic architecture found throughout Darien and Greenwich, your deck should complement your home’s design while supporting the way you live, entertain, and relax. For many properties, multi-level deck installation offers a smart solution that combines functionality, visual appeal, and long-term value.
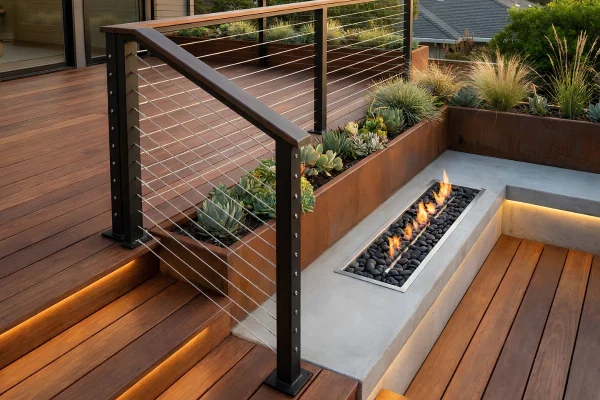
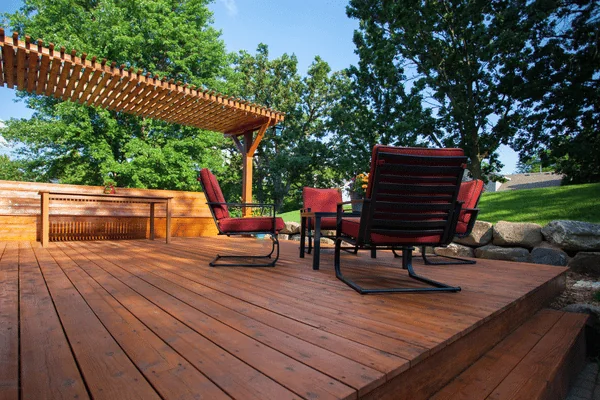
A thoughtfully designed bi-level deck design or two-level deck layout creates separate outdoor living zones within a single structure. The upper level typically provides seamless access from the home for dining or gathering, while the lower level connects naturally to the yard, pool, patio, or garden. This split-level decking style maximizes usable space, improves traffic flow, and allows each area to serve a distinct purpose without feeling crowded.
Not every property, however, is the right fit for a multi-level deck. Factors such as your home’s elevation, lot grading, local building requirements, budget, and long-term goals all play an important role in determining whether building a multi-level deck in Connecticut is the best investment. An experienced local deck building company can evaluate these factors and recommend a solution that balances aesthetics, structural integrity, and lasting performance.
In this guide, our local deck builders explain what homeowners should know before choosing a two-level deck. You’ll learn how Connecticut’s climate influences material selection, the structural and permitting requirements involved, the best designs for two-level decks, expected costs, and the long-term return on investment. By the end, you’ll have the knowledge needed to determine whether a custom multi-level deck is the right addition to your home and how local decking experts can help bring that vision to life.
WHY FAIRFIELD COUNTY PROPERTIES ARE WELL SUITED FOR MULTI-LEVEL DECK DESIGNS
Not every home benefits from the same deck design. Fortunately, many properties throughout Fairfield County have the ideal characteristics for multi-level deck installation, making a two-level deck layout both a practical investment and an attractive way to maximize outdoor living space. From sloped terrain to walkout basements, many homes are naturally suited to a bi-level deck design.
Sloped Lots Make a Two-Level Deck a Natural Fit
Many Fairfield County neighborhoods feature homes built on sloped or uneven terrain. Rather than forcing a single-level deck to fit the landscape, a split-level decking style follows the property’s natural grade, creating a safer, more functional outdoor space.
Benefits of building with the slope include:
- Upper deck aligns with the home’s main living area.
- Lower deck provides easy access to the yard, pool, or patio.
- Fewer excessively tall support posts.
- Better traffic flow between indoor and outdoor spaces.
- More attractive proportions and improved curb appeal.
- Often a more efficient structural solution than one oversized elevated deck.
Walkout Basements Pair Perfectly with Multi-Level Designs
Many Connecticut homes feature walkout basements or lower-level living areas, making two-story deck installation a natural extension of the home.
A multi-level layout allows homeowners to:
- Create direct outdoor access from multiple floors.
- Separate dining, cooking, and entertaining spaces.
- Add a dedicated lounge or fire pit area.
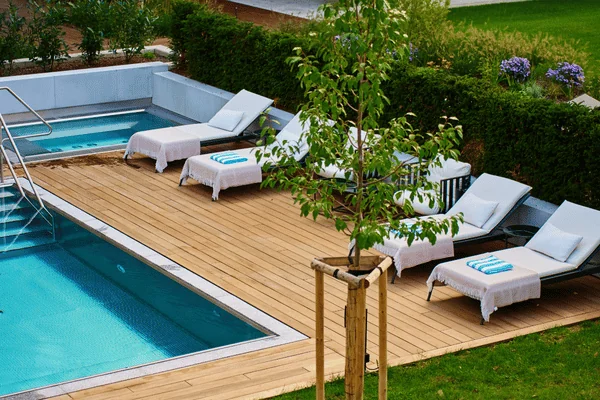
- Improve access to pools, patios, or gardens.
- Make better use of the entire backyard.
Instead of relying on one large platform, each level serves a specific purpose while maintaining an open, connected design.
Fairfield County Homes Complement Layered Outdoor Architecture
Many of the area’s Colonial, Craftsman, Cape Cod, and Shingle-style homes naturally complement building a multi-level deck in Connecticut because their architecture already emphasizes balance and layered design.
A professionally designed deck can:
- Complement the home’s existing rooflines and proportions.
- Blend seamlessly with the home’s architectural style.
- Improve curb appeal.
- Create a cohesive transition between indoor and outdoor living.
- Increase long-term resale value.
An experienced local deck building company can customize materials, railings, stair placement, and finishes so the deck looks like it was part of the original home.
More Space for the Way Families Live Today
Today’s outdoor living spaces serve many purposes beyond simply grilling or relaxing. A two-level deck layout makes it easier to create dedicated areas for different activities without overcrowding a single deck.
Popular design ideas include:
- Outdoor kitchen on the upper level with a conversation area below.
- Dining space separated from a lounge or entertainment area.
- Covered upper deck with an open-air lower level.
- Hot tub or spa located away from high-traffic spaces.
- Children’s play area with nearby seating for adults.
- Fire pit or gathering area connected by wide staircases.
This flexibility is one reason many homeowners consider multi-level deck installation one of the best designs for two-level decks when investing in their backyard.
Designed for Connecticut’s Climate
Connecticut’s weather presents unique challenges that should be considered during the design process. Freeze-thaw cycles, heavy snowfall, rain, humidity, and seasonal temperature swings all affect how a deck performs over time.
Experienced deck builders account for these conditions by focusing on:
- Footings installed below the frost line.
- Proper drainage to prevent standing water.
- Durable decking materials suited for Connecticut’s climate.
- Structural framing designed for snow loads.
- Long-lasting hardware and fasteners that resist corrosion.
- Building code compliance and safe construction practices.
Working with local decking experts helps ensure your deck is designed specifically for Fairfield County’s environment, providing greater durability, lower maintenance, and long-term value.

WHAT TO CONSIDER BEFORE CHOOSING A MULTI-LEVEL DECK
Before investing in a multi-level deck, it’s important to think beyond the design itself. The right layout should complement your property, fit your lifestyle, and provide lasting value. Taking time to evaluate these factors can help you create an outdoor living space that looks great today and continues to meet your needs for years to come.
Your Property’s Layout
The shape and elevation of your yard play a major role in determining whether a multi-level deck is the best option. Homes with sloped lots, walkout basements, or uneven terrain often benefit the most, as multiple levels create a natural transition between the home and the backyard. Even on flatter properties, a multi-level design can help define separate spaces for relaxing, dining, and entertaining.
How You Plan to Use the Space
Think about how your family spends time outdoors. Do you enjoy hosting large gatherings, cooking outside, or simply having a quiet place to unwind? A multi-level deck allows each area to serve a different purpose, such as an upper-level dining space, a lower lounge, or a dedicated area for a fire pit or hot tub. Planning these spaces early helps create a layout that works for your everyday lifestyle.
Maintenance Expectations
Different decking materials require different levels of upkeep. Composite decking is a popular choice for homeowners who want a durable, low-maintenance surface that resists fading, moisture, and seasonal weather. Natural hardwoods offer timeless beauty but require periodic maintenance to preserve their appearance. Choosing the right material should reflect both your budget and the amount of maintenance you’re comfortable with over the years.
Your Budget and Long-Term Goals
A multi-level deck is a long-term investment, so it’s worth considering not only the initial construction cost but also the value it adds over time. Features such as built-in seating, lighting, pergolas, outdoor kitchens, or under-deck living spaces can often be incorporated during the initial build, making future upgrades easier and more cost-effective.
Choosing the Right Deck Builder
The success of any multi-level deck project depends on thoughtful planning and quality craftsmanship. An experienced Fairfield County deck builder can evaluate your property, recommend practical design solutions, explain material options, and guide you through the planning process. Working with a trusted professional helps ensure your new deck complements your home, supports your lifestyle, and delivers years of enjoyment.
MULTI-LEVEL DECK DESIGN IDEAS FOR FAIRFIELD COUNTY HOMES
The best multi-level deck layout is one that fits your home’s architecture, lot, and lifestyle. Rather than treating both levels the same, successful multi-level deck installation creates distinct spaces that improve traffic flow, increase functionality, and make outdoor living more enjoyable.
| Design Feature | Why It Works |
| Upper-Level Dining | Located near the kitchen for convenient outdoor meals and entertaining. |
| Lower-Level Lounge | Creates a comfortable gathering space with easy access to the yard, pool, or garden. |
| Outdoor Kitchen | Keeps grilling and food preparation separate from seating and conversation areas. |
| Fire Pit Area | Adds a dedicated space for relaxing during Connecticut’s cooler evenings. |
| Covered Upper Deck | Provides shade and weather protection while extending seasonal use. |
| Wide Staircase | Improves traffic flow between levels while serving as an attractive architectural feature. |
| Built-In Seating | Maximizes seating capacity while reducing the need for additional furniture. |
| Integrated Deck Lighting | Improves safety on stairs and extends outdoor enjoyment after sunset. |
| Pergola or Shade Structure | Adds comfort, architectural interest, and partial sun protection. |
| Under-Deck Drainage System | Keeps the lower level dry and expands usable outdoor living space. |
Modern Deck Design Plans – Tips for Connecticut Homes
When building a multi-level deck in Connecticut, keep these best practices in mind:
- Design each level with a specific purpose instead of duplicating spaces.
- Match decking materials and railings to your home’s architectural style.
- Plan built-in features during the initial design to reduce future costs.
- Include lighting, drainage, and shade structures from the beginning.
- Leave room for future additions such as a hot tub, outdoor kitchen, or pergola.
A professional local deck building company can help customize these ideas to your property, ensuring your new deck looks cohesive, performs well in Connecticut’s climate, and delivers lasting value for years to come.
HOW MUCH DOES A 2 LEVEL DECK COST IN FAIRFIELD COUNTY?
Cost is one of the first questions homeowners ask, and the honest answer is that it depends on the deck’s size, materials, site conditions, design complexity, and any custom features you choose.
Realistic Cost Ranges for Multi-Level Decks in Connecticut
In Fairfield County, a professionally built two-level composite deck typically ranges from $45,000 to $90,000 or more, depending on square footage, material quality, structural requirements, and site conditions. Premium hardwood decks built with species such as Ipe or Garapa often range from $55,000 to $110,000+.
These estimates reflect current labor and material costs in Fairfield County, where construction costs are generally higher than the national average. They also assume projects are built to current Connecticut building codes with proper permits, frost-depth footings, quality framing, and professional installation.
Return on Investment and Property Value
A thoughtfully designed multi-level deck installation can add meaningful value to both your home and your lifestyle. Outdoor living spaces remain highly desirable among Fairfield County buyers, particularly when they complement the home’s architecture and provide functional areas for dining, entertaining, and relaxing.
While no contractor can guarantee a specific return on investment, a professionally built deck can improve curb appeal, increase usable living space, and make your property more attractive in a competitive real estate market. Perhaps just as importantly, it provides years of everyday enjoyment, giving homeowners additional living space they can use throughout Connecticut’s outdoor season.

WORKING WITH A FAIRFIELD COUNTY DECK BUILDER WHO KNOWS CONNECTICUT CONSTRUCTION
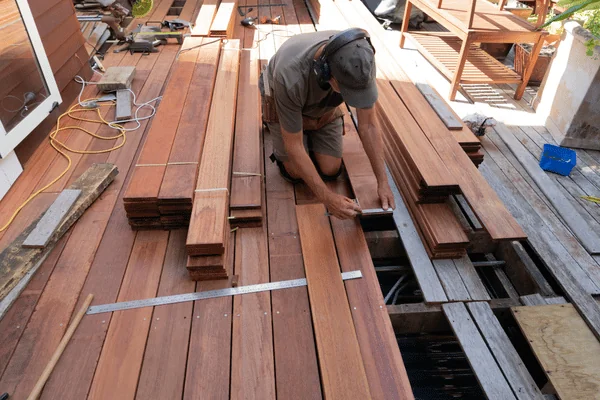
Choosing the right contractor is just as important as choosing the right deck design. A multi-level deck installation is a complex structural project that must withstand Connecticut’s freeze-thaw cycles, snow loads, and changing weather while meeting local building codes. Partnering with an experienced local deck building company helps ensure your investment is safe, durable, and built to last.
What to Look for When Choosing a Deck Builder
Before hiring a contractor, ask questions that help you evaluate their experience, craftsmanship, and understanding of Connecticut construction requirements.
| Ask About… | Why It Matters |
| Experience with multi-level decks | Two-level decks require more advanced structural design and framing than standard decks. |
| Connecticut code knowledge | Your contractor should understand local building codes, permit requirements, and frost-depth footing standards. |
| Engineering and structural plans | Larger or elevated decks may require engineered drawings to ensure long-term safety and code compliance. |
| Local project portfolio | Reviewing completed projects in Fairfield County demonstrates experience with local homes, terrain, and design preferences. |
| Material recommendations | An experienced builder can explain which decking materials perform best in Connecticut’s climate and fit your maintenance goals. |
| Detailed written estimate | A clear proposal should outline materials, labor, timeline, permits, and project scope to avoid surprises later. |
| Licensing and insurance | Always verify that the contractor carries appropriate licensing and insurance for residential construction work. |
| Warranty coverage | Ask what workmanship and product warranties are included after the project is complete. |
Remember, a reputable Fairfield County deck builder should welcome these questions and provide clear, transparent answers throughout the planning process.
Whether you’re considering a simple two-level deck layout or a fully customized outdoor living space, working with experienced local decking experts can make all the difference. At Fairfield County Deck Builders, every project begins with a personalized consultation, thoughtful design recommendations, and a construction plan tailored to your home, property, and goals—helping you create a deck that’s built for Connecticut’s climate and designed to be enjoyed for years to come.

FINAL THOUGHTS ON TWO-STORY DECKS IN FAIRFIELD
A well-designed multi-level deck installation can transform the way you use your backyard, creating dedicated spaces for dining, entertaining, relaxing, and spending time with family while enhancing your home’s beauty and functionality.
The key to a successful project lies in thoughtful planning, quality materials, and construction that accounts for Connecticut’s climate, local building codes, and your property’s unique layout.
Whether your home features a sloped lot, a walkout basement, or simply needs more usable outdoor living space, investing in a professionally designed two-level deck layout can provide lasting value, improved curb appeal, and years of enjoyment. Working with experienced Fairfield County deck builders ensures your deck is designed for long-term performance, built to current code requirements, and customized to complement your home rather than simply adding square footage.
Ready to Build the Backyard You’ve Been Imagining?
Transform your outdoor space with a custom-designed multi-level deck built for Connecticut living. The team at Fairfield County Deck Builders will evaluate your property, discuss your goals, and create a deck design tailored to your home, lifestyle, and budget. Schedule your free consultation today and discover how a beautifully crafted two-level deck can elevate your backyard for years to come.

FREQUENTLY ASKED QUESTIONS
How much does a 2-level deck cost in Fairfield County, Connecticut?
In Fairfield County, a professionally built two-level deck typically costs between $45,000 and $110,000+, depending on size, materials, site conditions, and custom features. Composite decks often fall in the lower to mid-range, while premium hardwoods cost more. A local deck builder can provide an accurate estimate based on your property’s layout and project goals.
How do you build a two-level deck on a sloped lot in Connecticut?
A multi-level deck installation on a sloped lot begins with a site evaluation, proper engineering, and footings installed below Connecticut’s frost line. The upper level connects to the home, while the lower level follows the property’s natural grade, creating a safer, more functional outdoor living space that meets local building codes.
What is the difference between a second-story deck and a multi-level deck?
A second-story deck is a single elevated platform attached to an upper floor, while a two-level deck layout features two connected platforms at different elevations. Multi-level decks provide separate outdoor living zones and typically require more structural planning, making them ideal for sloped lots and larger Fairfield County homes.
What is the 3-4-5 rule in deck construction?
The 3-4-5 rule is a simple method builders use to verify that deck framing forms a perfect 90-degree corner before construction begins. Accurate layout is especially important for multi-level deck installation, helping ensure proper stair alignment, structural integrity, and a finished deck that looks and performs as intended.
What composite decking material performs best in Connecticut’s climate?
Premium composite brands such as AZEK, TimberTech, and Trex Transcend perform exceptionally well in Connecticut’s freeze-thaw cycles, humidity, and changing seasons. The best material depends on your maintenance preferences, budget, design goals, and whether your home is located inland or along the Connecticut coastline.
Is a two-level deck a smart investment for my home?
For many Fairfield County homeowners, a professionally designed two-level deck can increase usable outdoor living space, improve curb appeal, and enhance the overall enjoyment of the property. While resale value varies by home and market conditions, quality outdoor living features remain highly desirable among many buyers.
Do I need a permit to build a multi-level deck in Connecticut?
Yes. Most multi-level deck installations require building permits and inspections to ensure the project complies with Connecticut building codes and local municipal requirements. Our team can help guide you through the permitting process and answer questions you may have.
How long does it take to build a two-level deck?
Construction timelines vary based on deck size, materials, permitting, and weather, but most two-level deck installations take several weeks once construction begins. Planning, design approvals, and permit review may add additional time before work starts, making early scheduling an important part of the process.
Can a split-level deck be added to an existing home?
Yes. Many existing homes are excellent candidates for a bi-level deck design, especially those with sloped lots, walkout basements, or limited backyard space. A professional site evaluation helps determine structural requirements, design options, and whether modifications to the existing home are needed.
What features should I include in a multi-level deck design?
Popular additions include outdoor kitchens, pergolas, built-in seating, deck lighting, fire pit areas, privacy screens, and under-deck drainage systems. Planning these features during the initial design phase often reduces installation costs and creates a more functional outdoor living space tailored to your lifestyle.
Why should I hire a local Fairfield County deck builder?
A local contractor understands Connecticut’s building codes, permit requirements, frost-depth footing standards, and weather conditions that affect long-term deck performance. Experienced Fairfield County deck builders can also recommend materials, layouts, and design features that complement local homes while helping your investment stand the test of time.
What is the best deck design for Connecticut homes?
The best deck design depends on your home’s architecture, lot, and how you plan to use the space. For many homeowners, a multi-level deck offers separate areas for dining, entertaining, and relaxing while adapting naturally to Connecticut’s sloped terrain and maximizing outdoor living throughout the year.
What can a multi-level deck be used for?
A multi-level deck creates separate outdoor living areas that can serve different purposes while keeping your backyard organized and functional. Common uses include outdoor dining, grilling, relaxing, entertaining guests, enjoying a fire pit, adding a hot tub, or creating a quiet retreat with comfortable seating. Many Fairfield County homeowners also use one level for everyday family activities and another for hosting gatherings.